

2750 Helmsdale DriveColorado Springs, CO 80920
El Paso County
Description
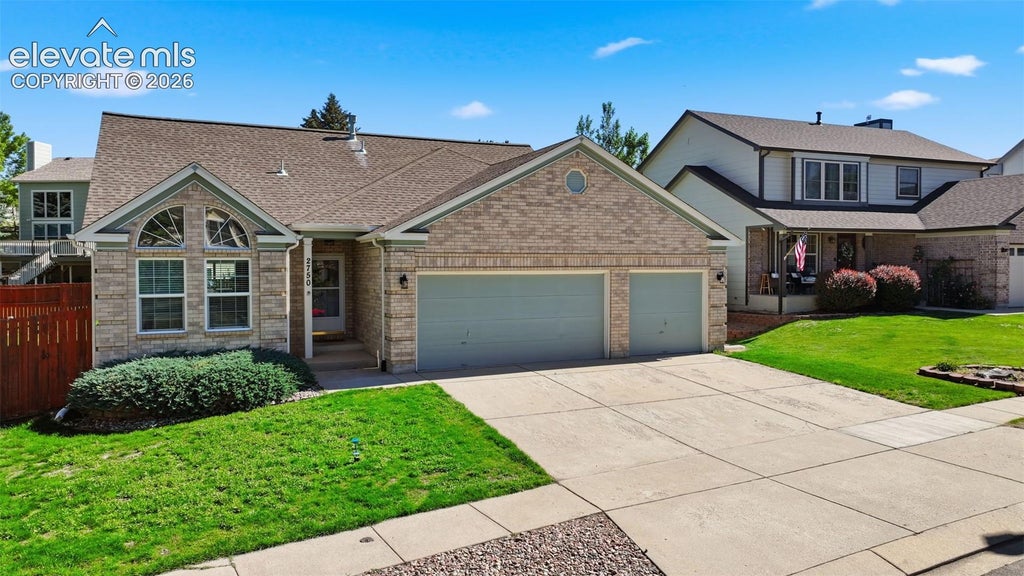
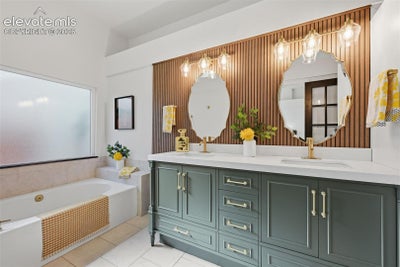
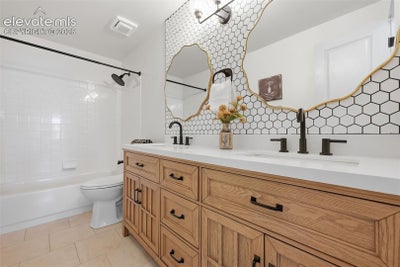
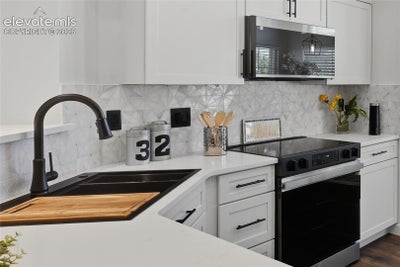
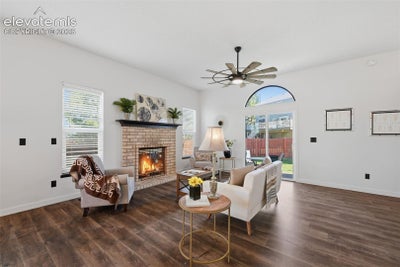
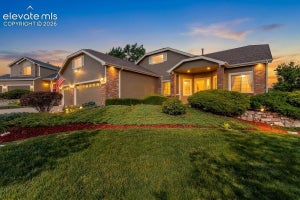
WOW! This beautifully remodeled D20 main level living home with a 3 car garage, 5 bedrooms, and 3 bathrooms is a rare find! Built by Top Colorado Springs Builder: Classic Homes. Enjoyable main level living. Stunning wood laminate floors throughout the main level. Quartz counters with gorgeous modern backsplash and modern paint colors. BRAND NEW 2026 A/C! A spectacular oversized Master Suite with attached contemporary dual vanity and walk-in closet! Open floor plan featuring large kitchen with beautiful bay windows and pantry. Kitchen flows into dining area & family room with cozy brick fireplace. Invite all your friends and family over for the best barbecues in your private, fully fenced in backyard oasis including patio access from your slider in the family room. You will find relaxation in your Massive Primary Retreat with attached walk-in closet & remodeled bathroom with double vanity, large soaking tub, spa shower & beautiful tile. Laundry is conveniently situated 2 steps from the Primary suite. Main level boasts an additional two bedrooms, all with modern ceiling fans, vaulted ceilings, and modern closet doors. Additional full bathroom with dual vanity on the main level with beautiful modern backsplash! Lower level includes massive recreation room, two additional oversized bedrooms with walk-in closets, and another modern, renovated three quarter bathroom. Whew! That's not all...here are some teasers! Newer exterior paint, SOUTH facing driveway, French drain system, Oversized 3 car garage. Walking distance to Academy International Elementary, Mountain Ridge Middle, and Rampart High schools. Ideally situated near NEW Children's Hospital, state of the art John Venezia Park, walking trails, Focus on the Family, Upscale Shops at the Promenade, brand new restaurants, 21C Library, easy access to I-25 and Air Force Academy, Memorial and Children’s hospital! NO HOA. Fiber Optic in the neighborhood. Excellent, well-maintained home, worthy of investment for anyone.
Property Information
- Property type
- Residential
- Sub-type
- Single Family Residence
- Style
- Ranch
- Year built
- 1993
- Living area
- 3,194 Sq Ft
- Lot size
- 0.17 acres
- Garage spaces
- 3
- MLS® Listing#
- 1950368
Property Features
- Interior
- Pantry · Breakfast Bar · High Speed Internet · High Ceilings
- Appliances
- Cooktop · Dishwasher · Disposal · Double Oven · Dryer · Refrigerator · Self Cleaning Oven · Washer · Vented Exhaust Fan · Microwave
- Cooling
- Ceiling Fan(s) · Central Air
- Heating
- Forced Air · Natural Gas
- Flooring
- Carpet · Ceramic Tile · Wood
- Fireplace
- Gas
- Basement
- Full · Partially Finished · Finished
- Parking
- Concrete · Driveway · Garage Door Opener · Oversized · Attached
- Laundry
- Main Level
- Fencing
- Back Yard
- Lot features
- Landscaped · Level · Wooded
- Construction
- Frame · Brick · Steel Siding
- Roof
- Shingle
- Windows
- Window Coverings
- Utilities
- Cable Connected · Electricity Connected · Natural Gas Connected · Natural Gas Available · Phone Connected
- Water source
- Public
Rooms
Basement
- Other Room25.0x15.0
- Bedroom12.0x17.0
- Bedroom13.0x14.0
- Family Room25.0x22.0
Main
- Bedroom11.0x11.0
- Dining Room9.0x13.0
- Kitchen10.0x17.0
- Living Room18.0x15.0
- Master Bedroom14.0x14.0
Schools
- Elementary
- Academy International
- Middle
- Mountain Ridge
- High
- Rampart
Financial Details
- Annual taxes
- $1,869Tax year 2023
- Parcel number
- 6233417006

Listing Courtesy: EXIT Realty DTC, Cherry Creek, Pikes Peak - 3037907200
Colorado Springs Market Statistics
How this home compares to 32 active listings in Colorado Springs, CO
| Colorado Springs median | This listing | |
|---|---|---|
| Median listing price | $364,706 | $649,900 |
| Median days on market | 42 | — |
| Median Sq Ft | 1,983 | 3,194 |
| Median price / Sq Ft | $200 | $203 |
Market statistics compiled from active EXIT Realty® and MLS listings in Colorado Springs, CO.
Location
Commute Calculator
Explore commute times from 2750 Helmsdale Drive, Colorado Springs, CO 80920.
More homes to consider
View nearby homes$240,000
Nearby2.9 mi2 bd, 2 ba, 1,373 Sq Ft
1131 Willow Bend Circle #2 Unit #2Colorado Springs, CO 80918#8795619
$240,000
Nearby2.9 mi2 bd, 2 ba, 1,377 Sq Ft
1131 Willow Bend Circle CColorado Springs, CO 80918#9105420


This publication is designed to provide information with regard to the subject matter covered. It is displayed with the understanding that the publisher and authors are not engaged in rendering real estate, legal, accounting, tax, or other professional services and that the publisher and authors are not offering such advice in this publication. If real estate, legal, or other expert assistance is required, the services of a competent, professional person should be sought. The information contained in this publication is subject to change without notice. METROLIST, INC., DBA RECOLORADO MAKES NO WARRANTY OF ANY KIND WITH REGARD TO THIS MATERIAL, INCLUDING, BUT NOT LIMITED TO, THE IMPLIED WARRANTIES OF MERCHANTABILITY AND FITNESS FOR A PARTICULAR PURPOSE. METROLIST, INC., DBA RECOLORADO SHALL NOT BE LIABLE FOR ERRORS CONTAINED HEREIN OR FOR ANY DAMAGES IN CONNECTION WITH THE FURNISHING, PERFORMANCE, OR USE OF THIS MATERIAL.
PUBLISHER'S NOTICE: All real estate advertised herein is subject to the Federal Fair Housing Act and the Colorado Fair Housing Act, which Acts make it illegal to make or publish any advertisement that indicates any preference, limitation, or discrimination based on race, color, religion, sex, handicap, familial status, or national origin.
METROLIST, INC., DBA RECOLORADO will not knowingly accept any advertising for real estate that is in violation of the law. All persons are hereby informed that all dwellings advertised are available on an equal opportunity basis.
Licensed in the state of Colorado
Data Terms of Use
The information contained in this publication is subject to change without notice. METROLIST, INC. MAKES NO WARRANTY OF ANY KIND WITH REGARD TO THIS MATERIAL, INCLUDING, BUT NOT LIMITED TO, THE IMPLIED WARRANTIES OF MERCHANTABILITY AND FITNESS FOR A PARTICULAR PURPOSE. METROLIST, INC. SHALL NOT BE LIABLE FOR ERRORS CONTAINED HEREIN OR FOR ANY DAMAGES IN CONNECTION WITH THE FURNISHING, PERFORMANCE, OR USE OF THIS MATERIAL.
 PUBLISHER'S NOTICE: All real estate advertised herein is subject to the Federal Fair Housing Act and the Colorado Fair Housing Act, which Acts make it illegal to make or publish any advertisement that indicates any preference, limitation, or discrimination based on race, color, religion, sex, handicap, familial status, or national origin.
METROLIST, INC. will not knowingly accept any advertising for real estate that is in violation of the law. All persons are hereby informed that all dwellings advertised are available on an equal opportunity basis.
©2017 METROLIST, INC. All Rights Reserved 7100 E. Belleview Ave. #110 Greenwood Village, CO 80111 USA
ALL RIGHTS RESERVED WORLDWIDE. No part of this publication may be reproduced, adapted, translated, stored in a retrieval system or transmitted in any form or by any means, electronic, mechanical, photocopying, recording, or otherwise, without the prior written permission of the publisher. The information contained herein including but not limited to all text, photographs, digital images, virtual tours, may be seeded and monitored for protection and tracking.