



1505 S Paris CourtAurora, CO 80012
Hallcrafts Village East · Arapahoe County
Description
You're welcome to 1505 S Paris Court. This 4-bedroom, 2-full-bath house sits in a quiet cul-de-sac in Aurora's well-established Village East area and offers about 1,772 finished square feet, with the added benefit of all living space on one level. Mature trees surround the property, providing shade and character, and the inviting front patio is a perfect spot for morning coffee or relaxing at the end of the day. Inside, you'll find a bright, practical floor plan with fresh paint and new carpet. Two distinct living areas provide ample room for relaxing, gathering, entertaining, or creating spaces that suit your lifestyle. A cozy fireplace adds warmth and charm, and the sunroom gives you extra space to enjoy year-round backyard views. The kitchen includes a new dishwasher and a new refrigerator as part of the recent upgrades. With four bedrooms and two full bathrooms, the house offers versatility for guests, a home office, exercise, hobbies, daily activities, or whatever you like. A 2-car attached garage offers easy parking and extra storage, along with a crawl space. Outside, the large 10,846-square-foot yard offers plenty of room for outdoor socializing, gardening, keeping pets, playing, or relaxing under the mature trees. Two outbuildings in the backyard provide further space for storing tools, lawn equipment, bicycles, and seasonal items. Other updates include exterior painting completed within the last six months and a roof about two years old, so buyers benefit from several recent improvements. Cherry Creek School District, conveniently located near shopping, eating, schools, light rail, major roads & highways 225, and I25. 1505 S Paris Court offers one-level living, multiple living areas, a sunroom, a large yard, mature trees, useful updates, and plenty of storage in a well-established Aurora neighborhood.
Property Information
- Property type
- Residential
- Sub-type
- Single Family Residence
- Structure type
- House
- Year built
- 1973
- Living area
- 1,772 Sq Ft
- Lot size
- 0.25 acres
- Garage spaces
- 2
- Parking spaces
- 2
- Ownership
- Individual
- Days on market
- 39
- MLS® Listing#
- 8548704
Property Features
- Interior
- Breakfast Bar · Ceiling Fan(s) · Eat-in Kitchen · Granite Counters
- Exterior
- Private Yard
- Appliances
- Dishwasher · Disposal · Oven · Refrigerator · Washer
- Cooling
- Ceiling Fan(s) · Central Air
- Heating
- Forced Air
- Flooring
- Carpet · Tile · Vinyl
- Fireplace
- Family Room
- Basement
- Crawl Space
- Parking
- Concrete · Attached
- Patio
- Patio
- Fencing
- Fenced · Full
- Lot features
- Corner Lot · Cul-De-Sac · Landscaped · Many Trees
- Construction
- Brick
- Foundation
- Concrete Perimeter
- Roof
- Composition
- Security
- Carbon Monoxide Detector(s) · Smoke Detector(s)
- Sewer
- Public Sewer
- Water source
- Public
Rooms
Main
- Bathroom Full9 x 6
- Sun Room16 x 9
- Bathroom Full12 x 5
- Bedroom13 x 11
- Bedroom12 x 10
- Bedroom16 x 21
- Bedroom15 x 13
- Dining Room10 x 8
- Family Room11 x 18
- Kitchen10 x 10
- Laundry20 x 6
- Living Room18 x 13
Schools
- Elementary
- Village East
- Middle
- Prairie
- High
- Overland
Financial Details
- HOA
- None
- Annual taxes
- $2,699Tax year 2025
- Parcel number
- 031207363
Directions
Google Maps is best: E Jewell Ave, north onto S Peoria Street, Left onto East Florida Ave, Left onto S Paris Ct. Home is on the right-side corner lot.

Listing Courtesy: EXIT Realty DTC, Cherry Creek, Pikes Peak. - erin@exitrealtydtc.com,720-449-6283
This publication is designed to provide information with regard to the subject matter covered. It is displayed with the understanding that the publisher and authors are not engaged in rendering real estate, legal, accounting, tax, or other professional services and that the publisher and authors are not offering such advice in this publication. If real estate, legal, or other expert assistance is required, the services of a competent, professional person should be sought. The information contained in this publication is subject to change without notice. METROLIST, INC., DBA RECOLORADO MAKES NO WARRANTY OF ANY KIND WITH REGARD TO THIS MATERIAL, INCLUDING, BUT NOT LIMITED TO, THE IMPLIED WARRANTIES OF MERCHANTABILITY AND FITNESS FOR A PARTICULAR PURPOSE. METROLIST, INC., DBA RECOLORADO SHALL NOT BE LIABLE FOR ERRORS CONTAINED HEREIN OR FOR ANY DAMAGES IN CONNECTION WITH THE FURNISHING, PERFORMANCE, OR USE OF THIS MATERIAL.
PUBLISHER'S NOTICE: All real estate advertised herein is subject to the Federal Fair Housing Act and the Colorado Fair Housing Act, which Acts make it illegal to make or publish any advertisement that indicates any preference, limitation, or discrimination based on race, color, religion, sex, handicap, familial status, or national origin.
METROLIST, INC., DBA RECOLORADO will not knowingly accept any advertising for real estate that is in violation of the law. All persons are hereby informed that all dwellings advertised are available on an equal opportunity basis.
Licensed in the state of Colorado
Data Terms of Use
The information contained in this publication is subject to change without notice. METROLIST, INC. MAKES NO WARRANTY OF ANY KIND WITH REGARD TO THIS MATERIAL, INCLUDING, BUT NOT LIMITED TO, THE IMPLIED WARRANTIES OF MERCHANTABILITY AND FITNESS FOR A PARTICULAR PURPOSE. METROLIST, INC. SHALL NOT BE LIABLE FOR ERRORS CONTAINED HEREIN OR FOR ANY DAMAGES IN CONNECTION WITH THE FURNISHING, PERFORMANCE, OR USE OF THIS MATERIAL.
 PUBLISHER'S NOTICE: All real estate advertised herein is subject to the Federal Fair Housing Act and the Colorado Fair Housing Act, which Acts make it illegal to make or publish any advertisement that indicates any preference, limitation, or discrimination based on race, color, religion, sex, handicap, familial status, or national origin.
METROLIST, INC. will not knowingly accept any advertising for real estate that is in violation of the law. All persons are hereby informed that all dwellings advertised are available on an equal opportunity basis.
©2017 METROLIST, INC. All Rights Reserved 7100 E. Belleview Ave. #110 Greenwood Village, CO 80111 USA
ALL RIGHTS RESERVED WORLDWIDE. No part of this publication may be reproduced, adapted, translated, stored in a retrieval system or transmitted in any form or by any means, electronic, mechanical, photocopying, recording, or otherwise, without the prior written permission of the publisher. The information contained herein including but not limited to all text, photographs, digital images, virtual tours, may be seeded and monitored for protection and tracking.
Aurora Market Statistics
How this home compares to 8 active listings in Aurora, CO
| Aurora median | This listing | |
|---|---|---|
| Median listing price | $550,000 | $479,000 |
| Median days on market | 80 | 39 |
| Median Sq Ft | 2,693 | 1,772 |
| Median price / Sq Ft | $208 | $270 |
Market statistics compiled from active EXIT Realty® and MLS listings in Aurora, CO.
Location
Commute Calculator
Explore commute times from 1505 S Paris Court, Aurora, CO 80012.
More homes to consider
View similar homes View nearby homes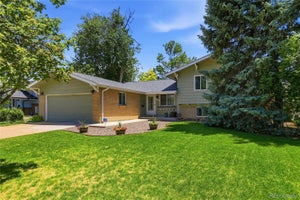


Similar Home Values
Comparable nearby listings and their asking prices.
| Address | Price | Beds | Baths | Sq Ft |
|---|---|---|---|---|
| 12946 E 2nd Avenue, Aurora, CO | $550,000 | 4 | 3 | 2,713 |
| 2153 S Ventura Street, Aurora, CO | $547,000 | 4 | 3 | 2,600 |